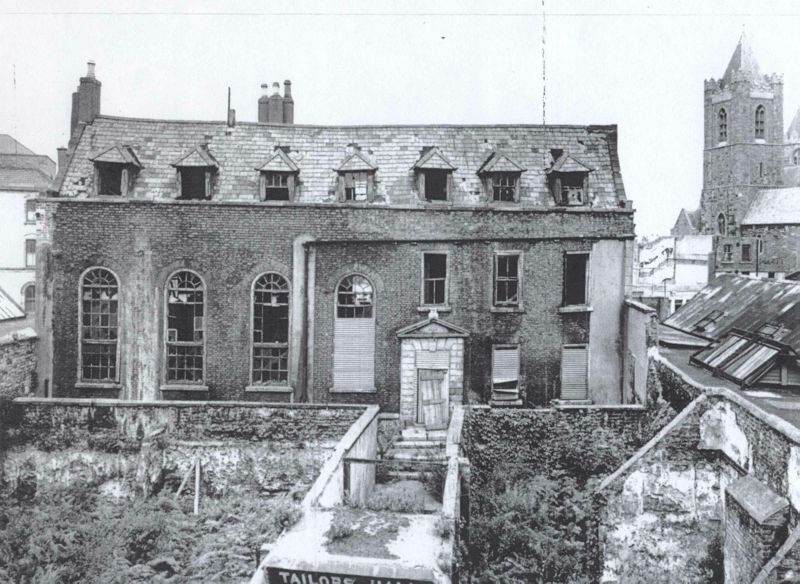
Oldest surviving Guild Hall in Dublin and An Taisce office
Tailors' Hall is the oldest surviving Guild Hall in Dublin, which has been at the heart of the city for over 300 years. It is protected under Section 12 of the National Monuments (Amendment) Act, 1994 and is a designated Heritage site under the Heritage Act 1995. It won the Europa Nostra Award 1988, the Pan European Federation for Heritage.
Building began in the first decade of the eighteenth century (or earlier). It is of considerable architectural and historical interest. It had a variety of different uses, including a meeting place for the Tailors' Guild and other Guilds, it was used for entertainment, teaching, as an army barracks and a court house. Tailors' Hall is best known for the series of important meetings held there in 1792 organised by the Catholic committee. These came to be known as The Back Lane Parliament.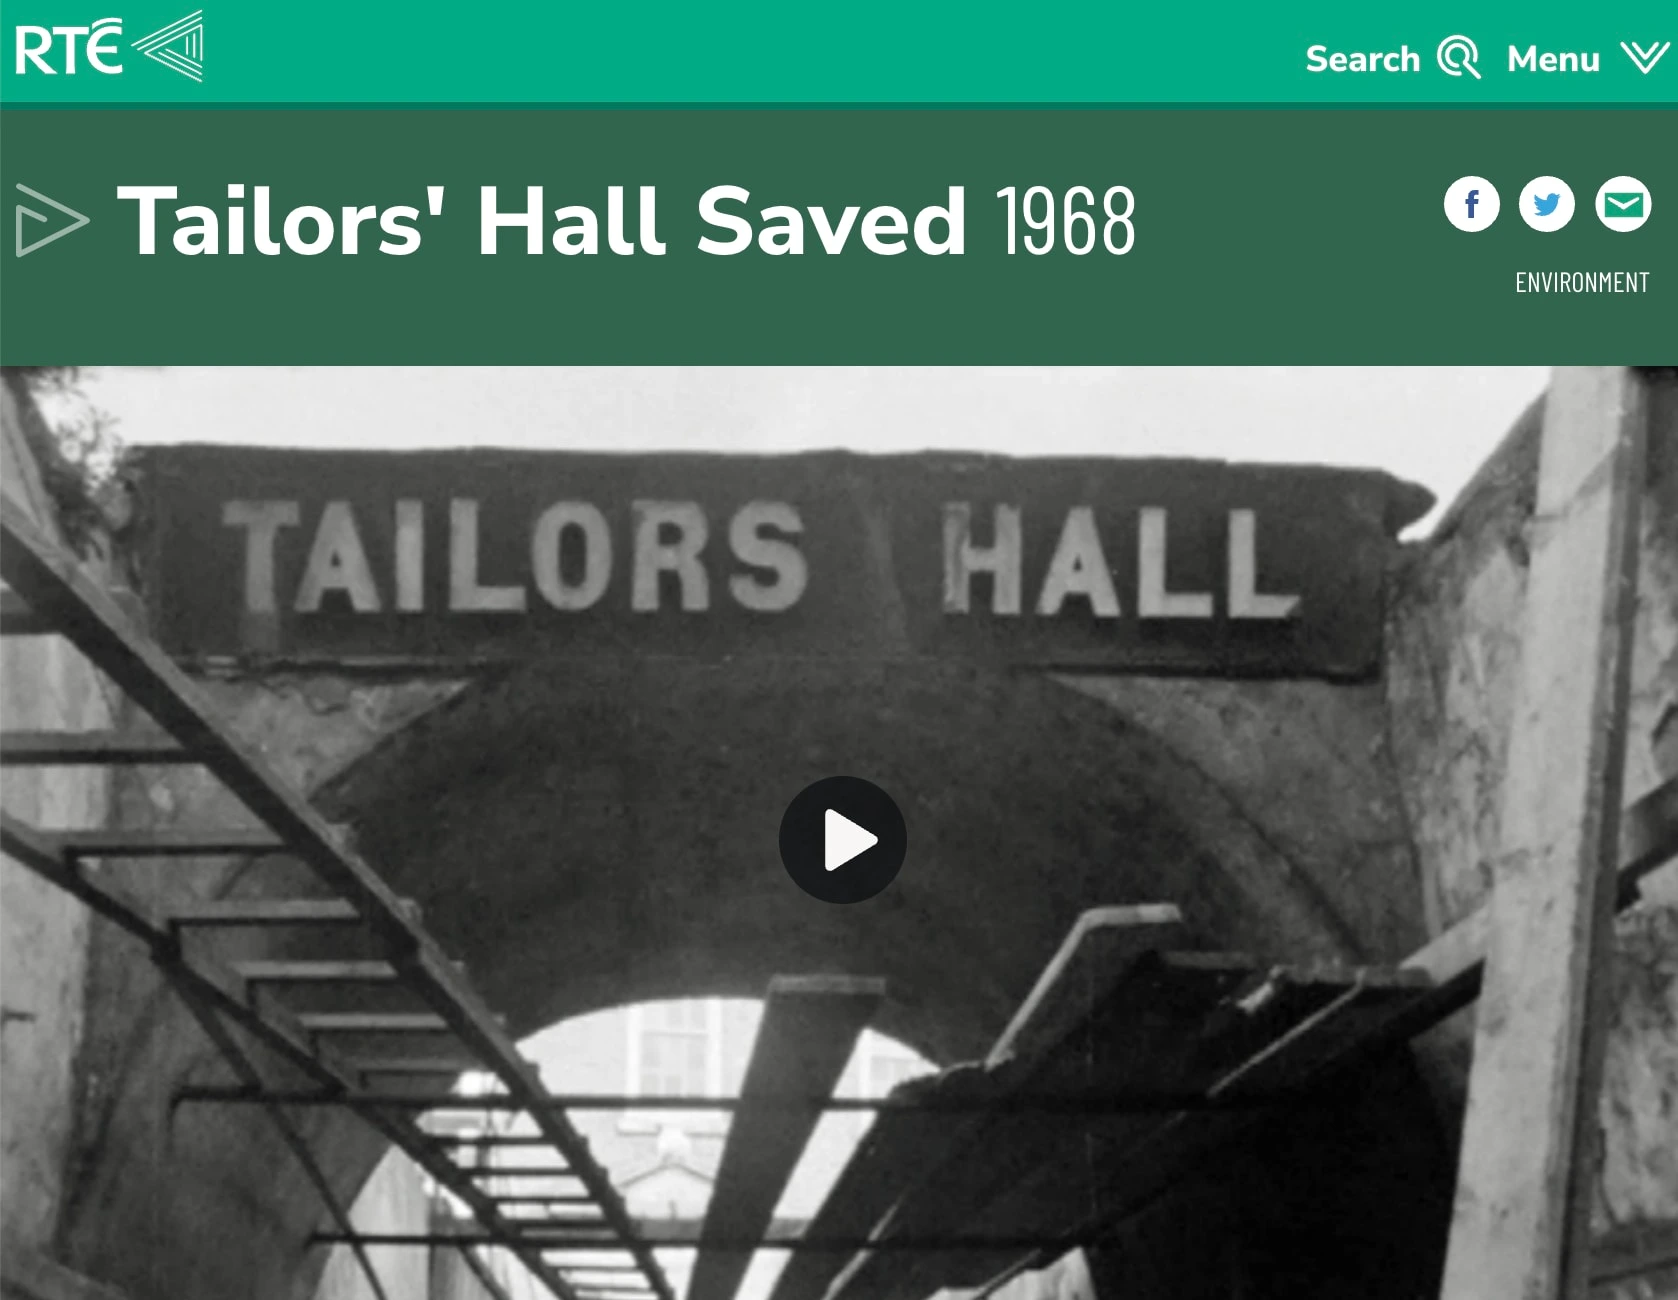
There is a fascinating clip available to watch back on RTÉ Archives from 1968 looking at the restoration of Tailors' Hall at the time:
"Tailors' Hall, the oldest remaining guildhall in Dublin city built in 1706, is finding a new lease of life."For over two centuries the hall in Back Lane in Dublin's Liberties has been used not just by the tailors but also by the brewers, the goldsmiths, the glovers, the barber-surgeons, the couriers, and the saddlers. To lovers of old Dublin, this building was worth saving not just as a piece of architecture but for its historical associations.
"Over the years, the building has had many uses. At the end of the eighteenth century, it became known as 'The Back Lane Parliament'. In 1792, the great Catholic Convention was held at Tailors' Hall when 244 delegates from every county in Ireland convened to demand equal rights for Catholics. In 1794, Wolfe Tone and the United Irishmen met at Tailors' Hall and the building was raided and the society was driven underground.
"Dublin Corporation has also met at Tailors' Hall and the building has also been used as a school. Various charities have used it as a headquarters. It has one unlikely association. Not only have the Free Masons held meetings there but so too has the Legion of Mary. The building has survived despite playing a part in the rebellions of 1798 and 1803.
"Now a committee is giving the old building a new lease of life. Máire Comerford, the fund's treasurer for the restoration, is confident that they can raise the £20,000 needed for the works to be carried out from private individuals and organisations. She explains the importance of the building from a historical perspective describing the Tailors' Guild as a progressive organisation and describes the building as the location for the beginnings of ecumenism in Ireland. She sees the restored Tailors' Hall performing a number of functions, as the headquarters for a number of small cultural societies as well as a meeting place for the citizens of Dublin.
"The architect in charge of the restoration is Austin Dunphy, who believes that while Tailors' Hall is not a great piece of architecture, it does have some interesting features.
"The work at Tailors' Hall has now been going on for three years and the end is nearly in sight and the building is due to be officially opened in April 1969. Austin Dunphy outlines the work that has been carried out on the building to bring it back to its former glory but with modern conveniences. He also describes that as the works were being carried out they discovered that the origins of the house, in fact, went back to the 17th century."
Taken from A 'Newsbeat' report broadcast on 26 September 1968. The reporter is Cathal O'Shannon.
Tailors' Hall Architectural Information
Tailors' Hall, Dublin’s sole surviving 18th Century Guild Hall, dates from 1706. The property was subsequently altered in 1770 with the removal of an eaves cornice which was removed from the roof and the construction of a new parapet. The pedimented door-case appears to have been erected at this time probably as part of a general refurbishment during that period.
The Hall is two storeys high over a lower ground level, is entered via a course of granite steps at upper ground level and has further level of dormer accommodation in the attic storey set behind the parapet.
The Tailors' Hall appears to date from 1706 and Gilbert refers to an inscription erected by the Tailors on the east enclosing walls to the effect that they, the Tailors had built this wall in 1710.
The facade is seven bays wide and unusually is asymmetrical in elevation and plan arrangement. Accommodation varies between both east and west sides – to the west side the accommodation is on three levels and includes a basement, double height hall and attic , to the east side (above and below the front entrance door and east of it) the accommodation is on four levels including basement, ground , first floor and attic.
The full height open well staircase is located within a projecting wing to the rear of the building.
A flat roofed, modern single storey extension, of concrete block construction dating from the mid-1990s is located north of the double height hall and east of the projecting staircase.
Internal Layout:
At upper ground level it consists of a large double height 'hall' west of the main entrance door at this level, a panelled entrance hall behind and east of the front door and a full height open well staircase as described previously entered in alignment with the front entrance.
At basement / lower ground level a large room is located beneath the double height hall above and in approximate alignment with its masonry fabric.
At first floor level, a single room, known as the Wolfe Tone Room, is located over the upper ground level entrance hall. This is accessed from a full width landing along one side of the stair well via not one but two eccentrically placed door openings and contains also a double door opening leading to a fine ‘minstrels gallery’ over the screen entrance to the double height hall at lower ground level
Exterior Fabric:
The lower ground level / basement walls are built of rubble calp stone with Flemish bond brick used from the springing point of the window arches at that level.
This change in material is somewhat unusual as more typically, stone would have been used right up to the table-course.
It is possible that brick was used simply because it was easier to build the brick arched heads to the windows however it is somewhat strange to see the continuation of the brick from the arch spring points across the intermediate piers.
An alternative possibility is that this part of the building reflects the incorporation of surviving elements of earlier fabric into the Tailors New Guild Hall of 1706 and that the change from calp to brick represents a ‘tidemark’ delineating this change.
There are some suggestions in relation to the plan form and in particular the differences in structural wall thicknesses and non-orthogonal alignment of parts of the plan around the rear stairs and dividing and enclosing walls that suggest that portions of an earlier plan form are being adapted.
At upper ground and first floor levels the external walls are of red brick laid in Flemish bond and the heads to all windows of the HalI and of the upper ground level windows to the right-hand side of the entrance door have rubbed or cut brick surrounds and arches of very finely graded and prepared clay, cut and shaped to form very neat voussoirs in rounded and flat arched heads of the windows. It is likely that the same detail was originally used for the windows at first floor level are likely to have had similar brick voussoirs but these have been replaced with standard bricks.
(It is noted that)… cut bricks of this type, which are unusual in Ireland and where used were expensive to produce and were commonly imported , were not used on the rear elevation to High Street (which would not have been visible In the 18th century). Other surviving buildings in Dublin which make use of cut and rubbed bricks include Marsh’s Library and a number of somewhat later houses on Henrietta Street.
The roof is steeply double-pitched and gable-ended and is designed to accommodate a further dormer level of accommodation lit by projecting dormered roof windows.
The early 18th century roof structure is substantially intact. However, the alterations of the 1770’s resulted in its projecting eaves being cut short and a parapet being constructed to hide the then unfashionably high and prominent roof profile.
The roof structure comprises timber rafters with simple trusses at 3.3m centres supporting timber purlins. The bottom tie of the trusses carries the second floor over the hall while the second floor over the first floor office is supported on simple timber beams. The ridge line is uneven indicating movement and settlement of roof timbers.
It is understood that the roof was substantially repaired and re-slated in the late 1960s during the course of the Irish Georgian Societies works. Further repairs to the roofs were carried out in the 1980s by An Taisce.
The roof coverings are natural slate and appear to be of Welsh origin. The ridge tiles appear to be of earthenware. Tile gutters to the front valley are lined with lead. The dormers are of timber construction with slated roofs and side cheeks.
(From a report by Kelly and Cogan Architects)